Wednesday, April 17, 2019

Beyond Sustainability: Evaluating the Living Building Challenge

There are many green rating systems out there, but one of the most "far out", rigorous and demanding systems is the Living Building Challenge. The LBC standard, which can be downloaded here, promotes the idea that design can give back to the environment more than it takes.

According to the EPA, the Living Building Challenge is "A certification system that advocates for transformation in the design, construction, and operation of buildings. In addition to encouraging improved environmental and health performance, it supports the building of structures that are restorative, regenerative, and an integral component of the local ecology and culture."

 The standard promotes "good" in building through 3 main tenets: 1) connecting inhabitants with nature and community, 2) resource and energy self-sufficient, and 3) leave a positive impact on their surroundings. It requires its adherents to follow through on all 20 of its provisions.

image via Living-Future.org

As with any rating system, there are pros and cons:


Pros of the Living Building Challenge system: 


  1. Requires actual demonstration of results over a 12 month period. That is great because there is no assumptions or anticipated results - practitioners have to show performance for a substantial period of time. Ensures that energy consumption and footprint of the building is actually low and stays low. 
  2.  Holistic approach, which requires all stakeholders to examine the impact of a project during the entirety of its life and encourages transparency. 
  3. Unlike LEED, the system is very hard to "game", because requires adherence to all twenty standards outlined by the system, rather than general areas of focus. 
  4. It does not dictate a specific equilibrium of water, energy or resource usage. This enables designers a little bit more flexibility in selecting how to optimize resources and the building's environment. 
  5.  Investment into LBC buildings has been shown to have higher returns. 


Cons of the Living Building Challenge system: 


  1. Widespread adoption might be difficult, especially in areas with wide variety of weathers and climates. Because of the high stakes, practitioners are more likely to go after the "quick wins". 
  2.  Not as well-known as LEED certification or other systems. The growing number of standards is also a problem as new systems are introduced and lead architects may become overwhelmed as to what to follow. 
  3.  Adoption may be further hindered by the fact that LBC aims for commercial buildings to be completely transparent and reveal a lot of information that commercial buildings A) may or may not have and B) may not want to reveal. 
  4. Large upfront investments and ongoing operational and maintenance costs are often required to ensure continued success of LBC buildings (and adherence to the code). 
  5. It may not be feasible to incorporate these ideas into every project, as it's simply too much for many projects, even large commercial buildings. So a reality of all buildings being this way someday is very doubtful. 


The verdict:

Overall, this system is best suited for very modern buildings that are built completely from scratch. It would be very hard and potentially cost prohibitive to apply this system to improve existing structures. New corporations, or designers working on big-name projects are most likely best suited for this type -- at least at first. If this catches on, eventually it could spread and the lessons from the big project can be taken and applied to smaller and smaller projects, potentially spreading the trend and transforming what "architecture" means and looks like today.


Sources: 
https://www.bdcnetwork.com/blog/living-building-vs-leed-platinum-comparing-first-costs-and-savings https://sites.williams.edu/kellogg/articles/leed-vs-lbc/ https://www.metropolismag.com/architecture/sustainable-architecture-design-standards/ https://www.architectmagazine.com/technology/finding-hope-after-the-death-of-sustainability_o http://www.dlrgroup.com/media/729842/lbc_master_final_cc.pdf https://living-future.org/wp-content/uploads/2016/11/Living-Building-Challenge-Framework-for-Affordable-Housing.pdf http://www.irbnet.de/daten/iconda/CIB21720.pdf

Wednesday, March 27, 2019

Bullitt Center: Sustainability has arrived

The Bullitt Center

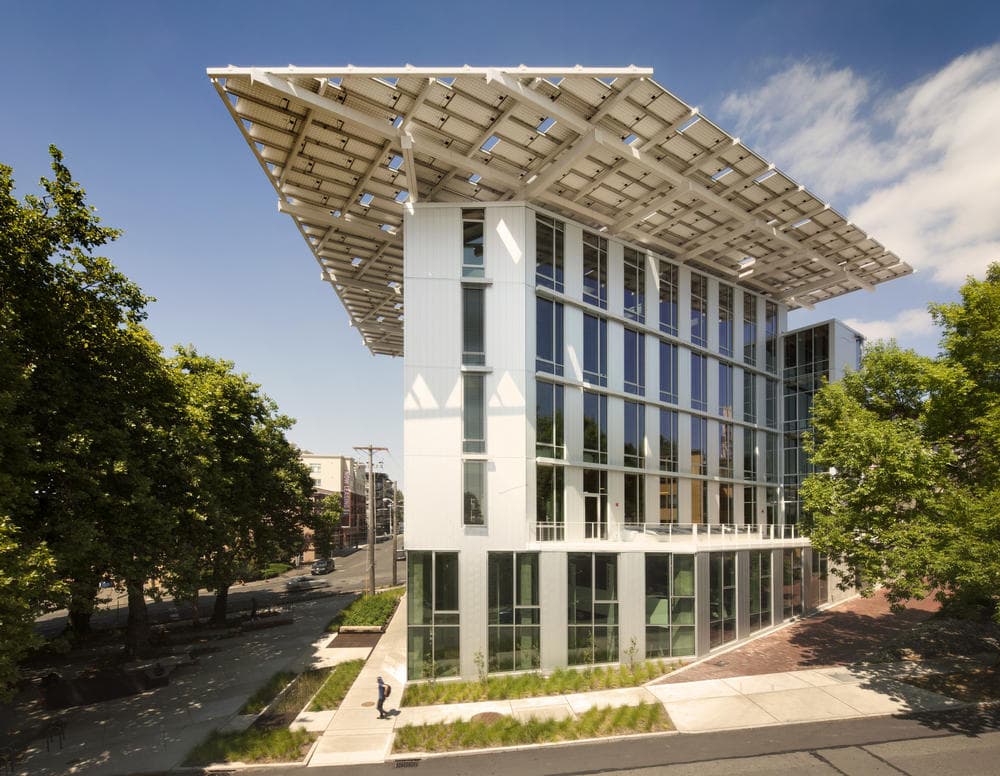
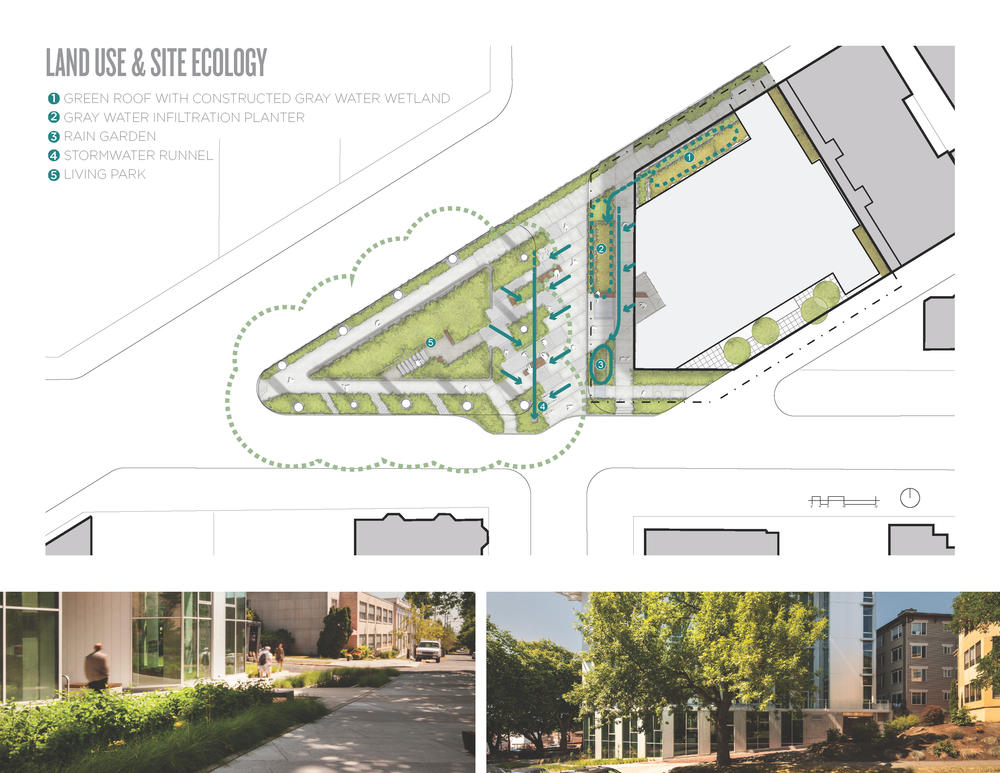
The Bullitt Center is marketed as the "greenest" commercial building in the world. It stands in Seattle's Capitol Hill neighborhood and was officially opened on April 22nd, 2013 (coinciding with Earth Day that year). It is a certified "Living Building" with a 250 year lifespan. To be certified as a living building, the structure has to hit energy goals, that are often tracked to the 7 petals shown below. The building produces more energy than in consumers and is capable of heating itself and collecting its own water. It draws on elements of biomimicry and regenerative design to achieve a balanced ecosystem.


Image via Ecotrust.

Materials Used

The materials used for the construction of the buildings were all selected to best comply with the Living Building challenge. While some materials are not compliant, the builders did its best to use materials available at the time to demonstrate the reality of sustainable building. The materials used to power the building includes solar panels, geothermal energy for heating, and rainwater-to-potable systems for water usage. Most importantly, the building does not contain materials that are harmful to the environment, including things such as PVC, cadmium, lead, mercury etc. A full list of the materials used can be found here.

Energy Efficiency

The materials of the buildings have allowed the building to achieve its goals of zero energy. In fact, in the first year of its operation the building generated 252,560 kWh of power, which far exceeded its use of 147,260 kWh of electricity that year.  

User and Cultural Impact 

The Bullitt Center was innovative in its time because banks were initially unfamiliar with how to fund the project; as one of the first long-term buildings, there was much hesitancy to fund such an untested cohort of technologies. The building also ran into a problem with existing codes, such as that consumable water needs to be chlorinated, which the collected rainwater, of course was not. Thus the building has overcome a lot of challenges, both behaviorally and systematically. Its existence helps push the sustainable design practice further, and enables practitioners to continue to push the boundaries of energy efficiency towards building that are more integrated with their ecosystems.


Image via Energy Trust

Image via AIA


Wednesday, March 13, 2019

Energy Savings in the Work Environment


Image result for air quality
Image via Abodo.

The question of achieving comfort without breaking the bank is a pertinent one in a world where many people travel to a workplace everyday where they do not have direct control over their environment.

How to improve the indoor environment and achieve energy savings - without reducing indoor air quality

Traditionally, buildings have been set to default to one "comfortable" temperature. This has the unfortunate problem of 1) not being comfortable for every individual, as there is considerable variation from person to person and 2) not always being the most efficient way of utilizing facility resources. A lot of research has been going on to come up with a more optimal solution to this problem. One possible solution is the Personal Comfort System (PCS), which relies on a network of strategically positioned sensors to adjust temperature for every user. The sensors have the advantage of not only changing the temperature, and thus immediate user comfort, but they can also sense when a space is not being used, thus enabling better energy savings and limited wastefulness. While solutions like these are promising, slow industry innovation and overall legacy problems with existing HVAC systems can slow down the onset of new technologies that can optimize both comfort and energy saving.

Furthermore, the changes need to be thoughtfully implemented. Many previous approaches to making building more efficient have degraded indoor air quality, because they solely focused on changing building code requirements rather than implementing new solutions and technologies. Building professionals need to pay particularly close attention to building practices an minimize moisture, protect indoor environments from outdoor, and have adequate ventilation and air filter systems. 

As these practices become more entrenched in the construction sphere, and new technologies targeting user comfort become more prevalent, affordable and mainstream, the number of buildings that are truly energy efficient is likely to increase.


Wednesday, March 6, 2019

Benefits of Zero Net Energy Design


Greatest benefits of Zero Net Energy


The Zero Energy Project lists at least 20 benefits of going with Zero Net Energy designs. Among them are things such as cleaner indoor air and healthier lifestyle overall, lower cost of home ownership and higher resale value, better energy efficiency and thus lower costs of maintenance, but also pioneering the future and combating climate change. From personal vanity to global issues, zero net energy seems to be a solution to many of the frustrations users have experienced with house ownership and the questions and problems society is currently trying to answer in regards to sustainability and long-term planning.


For example, the The Benker Residence, built by Glastonbury Housesmith has won many accolades precisely because it has achieved a balance between sustainability and cost-effectiveness. While the various technological advancements of the house helped it achieve wind resistance, heating and cooling with geothermal power, and ENERGY STAR roof, the design itself helps the house optimize solar passive heat by leveraging the natural surroundings of the house itself.


Greatest challenges in achieving Zero Net Energy buildings

How easy is it to achieve such a design? The design must not only leverage knowledge of the site's natural environment, but also latest technological capabilities, and also the needs of the users.


One of the challenges is getting all the calculations right from the initial conception of the structure. While initial calculations and site visits might tell the architect one thing, it may not always be accurate when looking at the entire year of energy performance, or considering several years and long-term resiliency of the building. Thankfully, various performance optimization tools are being developed to help simulate the environments and improve designs from the very beginning. For example, a genetic algorithm can help solve many operational problems at the beginning and help create a more successful result.


The other challenge is ensuring constant responsiveness of the building to its surroundings and to the needs of its inhabitants. Intelligent sensors can assist here, as they can help facilitate communication between the users and the physical space. The user, after all, must also be considered within the design process, not just the technical and natural site surroundings.


Architect's role in the Zero Net Energy design process

To achieve successful designs, the architect or designer need to be at the forefront of technological change as well as be well-versed in design practices to successfully leverage the natural environment of the site. Finally, the architect must have the ability to execute their vision by working with various construction and technical vendors to make sure that the vision is executed correctly.

Tuesday, February 26, 2019

What is better: Zero-Net Energy or Community Solar?


Zero Net energy buildings promise structures that are self-efficient and rely on their own sources of power to supply energy to its occupants. As the trend becomes more and more popular, and residential and commercial builders emphasize and design buildings with zero-net capabilities, some have begun to question whether this process is really as efficient and sustainable as first thought.

For example, America’s Electric Cooperative published an article in July of 2018 discussing the benefits of zero-net energy buildings versus electric cooperatives. The article states that cooperatives, such as community solar, tend to be more efficient than zero-net energy buildings. Cooperatives tend to look and approach the energy question in a broader system and thus are better equipped to deliver a solution at scale. According to a study published by Brattle Group, community solar can deliver 35-35% more efficiency and thus achieve greater cost savings in the long-run and can provide greater carbon monoxide reductions.

While the article makes some good points, and presents interesting information, the ultimate publisher is, in fact, an electric cooperative. They are more likely to promote the advantages of community solar and other similar cooperatives. What is lacking is any discussion of limits of the cooperatives. In fact, the report they cite, though created by The Brattle Group, seems to have been created for the National Rural Electric Cooperative Association, and thus is unlikely to discuss the shortcomings of cooperatives in any deep framework, somewhat limiting the superior claims they’re making regarding the shortcomings of zero-net energy buildings.

Make your own opinion by reading the original news article here: https://www.electric.coop/zero-net-energy-buildings-theyre-cracked/